A grab bar looks like a simple piece of hardware. But in a commercial bathroom, it does serious work. It helps people transfer on and off the toilet. It keeps someone steady in a wet shower. And for millions of Americans with limited mobility, it is the difference between using a restroom safely and not using it at all.
That is why the Americans with Disabilities Act (ADA) sets exact rules for grab bars. The rules cover height, diameter, length, placement, and strength. Miss one spec by an inch, and your bathroom can fail an accessibility inspection.
This guide breaks down the ADA grab bar requirements in plain language. You will learn the ada grab bar specifications for bathrooms, toilets, showers and bathtubs, plus how to choose compliant products for your next project.
What Are ADA Grab Bars?
ADA grab bars are wall-mounted safety bars designed to assist people with mobility and balance. To be ADA compliant, they must meet the requirements of the 2010 ADA Standards for Accessible Design, including specifications for size, placement, clearance, and mounting strength. These standards apply to accessible restrooms in public accommodations, commercial facilities, and many government buildings across the United States. Grab bars work alongside other commercial bathroom accessories to create a fully accessible restroom.
People use grab bars to:
- Transfer between a wheelchair and a toilet
- Steady themselves while standing or sitting
- Balance while entering or exiting a shower or bathtub
- Prevent falls on wet, slippery surfaces
Not every support bar qualifies as ADA compliant. A bar must meet strict rules for size, placement, mounting strength, and surface finish. A towel bar, for example, is never a substitute for a grab bar. It cannot hold body weight.
The ADA requirements for grab bars come mainly from Section 609 of the 2010 ADA Standards. Fixture-specific rules appear in Section 604 (toilets), Section 607 (bathtubs), and Section 608 (showers).
Why ADA Grab Bar Requirements Matter?
These ADA restrooms grab bar requirements apply to accessible restrooms in offices, schools, hospitals, hotels, and other public buildings. They are an important part of ADA-compliant bathroom design, helping ensure accessibility, safety, and code compliance throughout the restroom. Here are why these requirements deserve attention on every project.
- Safety comes first: The CDC reports that falls are the leading cause of injury among older adults. Bathrooms are one of the most common places where falls happen. Properly placed grab bars reduce that risk for everyone.
- Non-compliance is expensive: ADA violations can lead to federal fines, lawsuits, and costly retrofits. Fixing a grab bar installed at the wrong height means opening walls, adding blocking, and repainting. Getting it right the first time is always cheaper.
- Inspections depend on it: Building inspectors check grab bar height, length, and placement during final walkthroughs. A failed inspection delays occupancy and your project timeline.
- It expands who can use your building: More than 61 million adults in the US live with a disability. Accessible bathrooms serve customers, employees, patients, students, and guests. That matters for offices, hotels, hospitals, schools, and retail spaces alike.
ADA Bathroom Grab Bar Requirements
These rules apply to grab bars in every bathroom location. The toilet, shower and bathtub sections below add placement rules on top of these.
Grab Bar Height
- Mount grab bars 33 to 36 inches above the finished floor.
- Measure to the top of the gripping surface.
- Install the bar in a horizontal position.
- One exception: bathtubs with permanent seats need a second, lower bar (covered later in this guide).
Grab Bar Diameter
The ADA allows two shapes:
- Circular bars: outside diameter of 1¼ to 2 inches.
- Non-circular bars: perimeter of 4 to 4.8 inches, with a cross-section of 2 inches or less.
Most commercial grab bars use a 1¼-inch or 1½-inch round profile. Both are compliant.
Wall Clearance
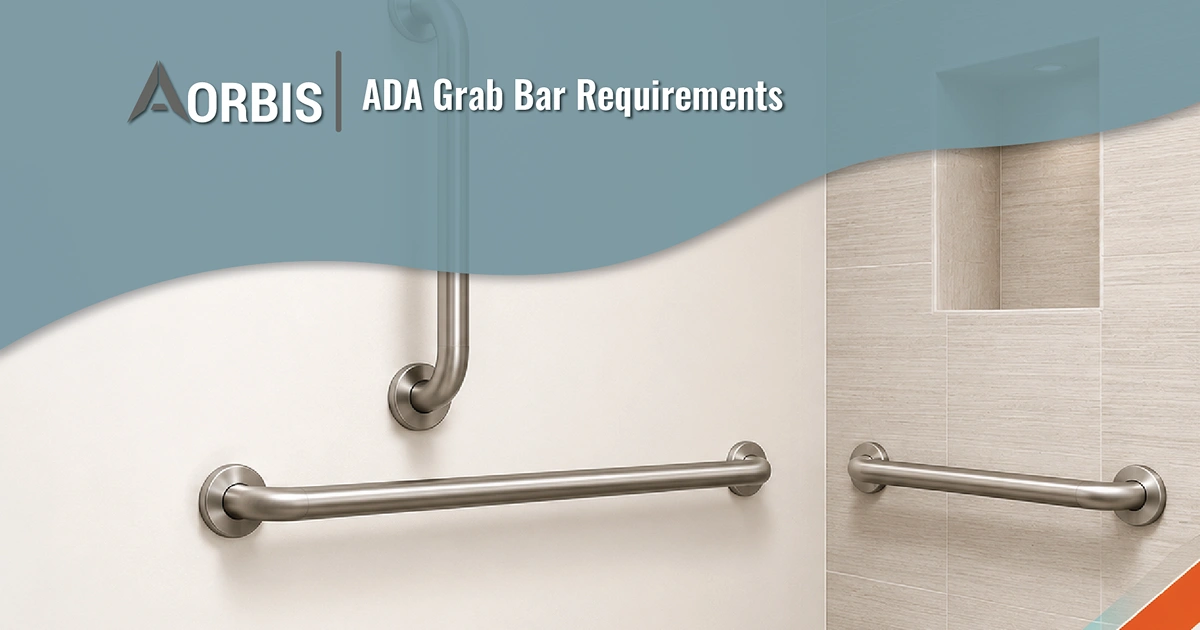
- Keep exactly 1½ inches between the wall and the bar. This is an absolute dimension, not a minimum.
- Keep 12 inches of clear space above the bar.
- Keep at least 1½ inches clear below and beside the bar.
- Do not let dispensers or other fixtures block the gripping surface.
Why exactly 1½ inches? The gap is wide enough for a firm grip, but too narrow for an arm to slip through and get trapped during a fall.
Grab Bar Length
The Minimum grab bar length depends on where the bar goes:
| Location | Minimum Length |
| Toilet side wall | 42 inches |
| Toilet rear wall | 36 inches |
| Bathtub back wall | 24 inches |
| Shower walls | Varies by shower type |
Note: Longer bars are always allowed.
Mounting Requirements
- Grab bars must be fixed and secure.
- Bars cannot rotate within their fittings.
- Anchor bars into solid wood blocking or steel backing plates never into drywall alone.
- Plan the backing during framing, before tile and drywall go up.
- Fold-down or swing-away bars generally do not meet the ADA rule for fixed grab bars. Check local code before specifying them.
Weight Capacity
- Every grab bar must hold a 250-pound force at any point, in any direction.
- This applies to the bar, the fasteners, the mounting device, and the wall behind it.
- Many commercial bars support 500 pounds or more, but 250 pounds is the legal
Surface Requirements
- Bars and adjacent walls must be free of sharp or abrasive elements.
- All edges need a radius of at least ⅛ inch.
- Choose smooth, slip-resistant finishes. Peened stainless steel adds grip in wet areas.
- Avoid decorative bars with sharp ridges or rough textures.
ADA Toilet Grab Bar Requirements

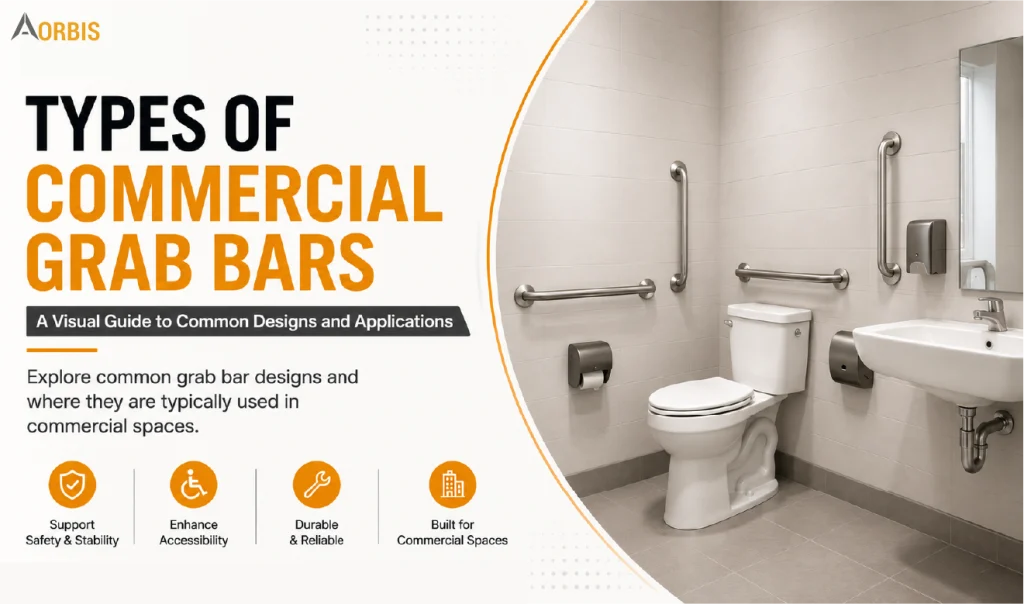
The ADA requirements for toilet grab bars specify the size, height, and placement of rear and side grab bars to support safe wheelchair transfers. Every accessible toilet must have two grab bars: one mounted on the side wall and one on the rear wall.
Side wall grab bar:
- Minimum length: 42 inches
- Start the bar no more than 12 inches from the rear wall
- Extend the bar at least 54 inches from the rear wall
- Height: 33 to 36 inches above the floor
Rear wall grab bar:
- Minimum length: 36 inches
- Extend at least 12 inches past the toilet centerline on the wall side
- Extend at least 24 inches past the centerline on the open (transfer) side
- Height: 33 to 36 inches above the floor
A shorter rear bar (24 inches minimum, centered on the toilet) is allowed only in limited cases, such as when a lavatory or plumbing layout restricts the wall space.
Place flush controls on the open side of the toilet.
ADA Shower Grab Bar Requirements

Shower grab bar placement depends on the shower type.
Transfer showers (36" x 36"):
These small stalls have built-in seats. Users transfer from a wheelchair to the seat.
- Install a grab bar across the control wall (the wall opposite the seat). Extend it to the shower entry.
- Install a grab bar on the back wall, extending 18 inches from the control wall.
- Do not install a bar above the seat.
- If you use separate bars instead of one continuous bar, mount them at the same height.
Roll-in showers (30" x 60" minimum):
These larger stalls let users roll a shower wheelchair inside.
- No seat: install grab bars on all three walls.
- With a folding seat: install bars on the back wall and the side wall opposite the seat.
- Keep bars no more than 6 inches from each adjacent wall.
- Do not install a bar above the seat.
In every shower type, the standard rules still apply: 33 to 36 inches high, 1½-inch wall clearance, and 250-pound capacity.
ADA Bathtub Grab Bar Requirements

The bathtub grab bars ADA requirements depend on the seat layout.
Bathtubs with permanent seats:
These small stalls have built-in seats. Users transfer from a wheelchair to the seat.
- Install two horizontal bars on the back wall.
- Top bar: 33 to 36 inches above the floor.
- Lower bar: 8 to 10 inches above the tub rim.
- Extend back wall bars to within 12 inches of the foot end and 15 inches of the head end.
- Foot end wall: one bar, at least 24 inches long, at the front edge of the tub.
- No bar is required on the head end wall (the seat provides support there).
Bathtubs with removable in-tub seats:
- Install two horizontal bars on the back wall, each at least 24 inches long.
- Mount them no more than 12 inches from the foot end and 24 inches from the head end.
- Foot end wall: one bar, at least 24 inches long.
- Head end wall: one bar, at least 12 inches long, at the front edge of the tub.
Place tub controls between the tub rim and the grab bars, toward the foot end. Users must be able to reach them from outside the tub.
How to Choose the Right ADA-Compliant Grab Bars
Understanding the ADA compliant grab bar requirements is only the first step. Choosing the right product for your project is step two. Before specifying products, it’s also helpful to review a complete bathroom hardware checklist to ensure every required accessory is included. Here is what procurement teams and spec writers should look for.
Verify the specifications:
Confirm the diameter (1¼” to 2″ circular), the 1½-inch wall clearance built into the mounting flanges, and a tested load rating of at least 250 pounds. Reputable manufacturers publish this data on submittal sheets.
Choose the right material:
Type 304 stainless steel is the commercial standard. It resists corrosion, cleans easily, and holds up in high-traffic restrooms. Satin finishes hiding fingerprints. Peened finishes add grip in wet areas.
Match the bar to the location:
Plan the blocking early:
Check local code for vertical bars:
Grab bars fall under Division 10 specialties, and getting the right products delivered on schedule matters just as much as meeting the specifications. Choosing an experienced Division 10 supplier can simplify procurement and help avoid costly compliance issues. Aorbis is a trusted supplier of ADA-compliant grab bars and Division 10 specialties, supporting commercial construction projects with code-compliant products and reliable supply.
Need ADA-Compliant Grab Bars for Your Project?
Conclusion
ADA grab bar requirements come down to a handful of critical numbers: 33 to 36 inches high, 1¼ to 2 inches in diameter, 1½ inches from the wall, and strong enough to hold 250 pounds. Layer on the placement rules for toilets, showers, and bathtubs, and you have a bathroom that passes inspection and genuinely serves every user.
The most common compliance failures are preventable. Plan your blocking during framing. Verify product specs before ordering. Measure twice during installation. Understanding these ADA grab bar bathroom requirements helps ensure every commercial restroom meets accessibility standards.
FAQs
Are grab bars required in all commercial bathrooms?
Yes, Grab bars are required in every bathroom that must be accessible under the ADA. In most commercial buildings, that means at least one accessible restroom or stall per restroom area, and often more depending on the building type and local code.
Can decorative grab bars be ADA compliant?
Yes, as long as they meet every technical requirement. ADA bar requirements apply only to grab bars designed to support body weight. Many manufacturers now offer designer grab bars. The finish does not matter to the ADA. What matters is the diameter, the 1½-inch wall clearance, the 250-pound load rating, secure mounting, and smooth edges with at least a ⅛-inch radius.
Are ADA grab bar rules different for residential bathrooms?
Private single-family homes are not covered by the ADA. However, ADA specifications are widely used as the best-practice standard for aging-in-place and accessible home remodels. Senior living facilities must comply to ADA standards in shared spaces.